

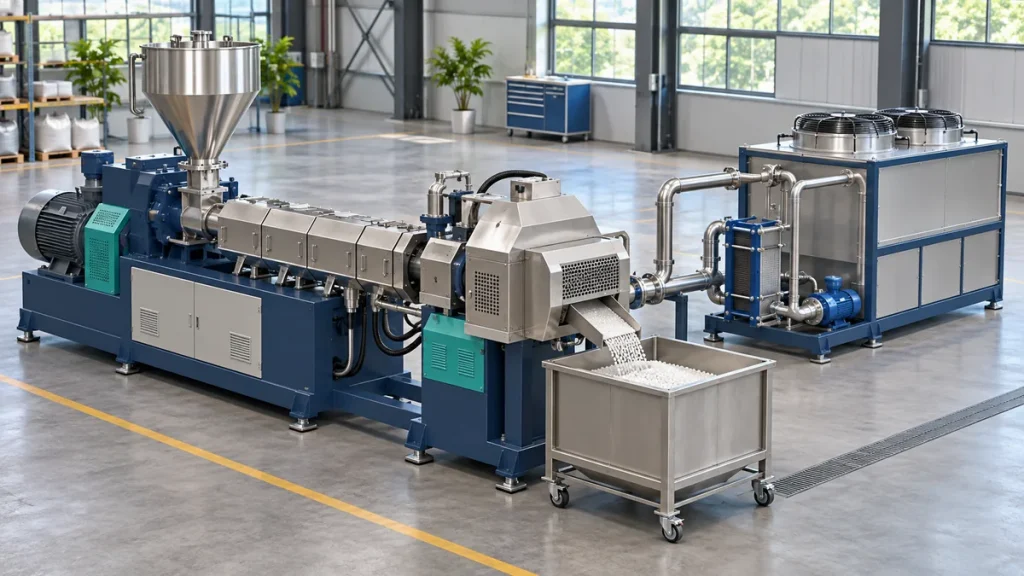
A pelletizing line can fit inside a building on paper and still be difficult to operate. The missing space is often around the machine: material waiting to be fed, access for service, filter handling, pellet storage and the route taken by forklifts or bags.
Start the layout with the material flow and the supplied equipment boundaries. Machine dimensions are one input, not the complete factory-space requirement.
Follow material through the room
Sketch where incoming material enters, where it waits and how it reaches preparation and feeding. Continue through extrusion, cutting, drying and the finished-product area.
A recycler may need additional space for sorting, washing or handling wet material. A compounder may need separate resin and powder storage, controlled ingredient delivery and provisions for different formulations.
Look for crossing routes. Finished pellets should not have to pass through an area that repeatedly exposes them to incoming dirty scrap. The appropriate separation depends on the product and site, but it needs to be considered before the equipment positions are fixed.
Ask for operating and service envelopes
The base-frame dimensions usually describe only part of the space a machine needs. Obtain the drawings that show access, moving sections and approved maintenance arrangements.
A screw assembly may require a particular removal route. A filter mechanism may move beyond its normal production position. A hopper, feeder or dryer may need access from above.
| Area | Layout question |
|---|---|
| Feeding and storage | Can the planned delivery method reach the inlet without obstructing other work? |
| Extrusion and drive | Is the approved service and component-handling access available? |
| Filtration and cutting | Is there room for the mechanism’s movement and maintenance scope? |
| Cooling and drying | Can the required connections, drainage and service points be reached? |
| Finished pellets | Is there adequate space for the chosen storage and packaging arrangement? |
| Building access | Can the equipment be delivered, positioned and later removed if necessary? |
Do not copy a clearance dimension from a different machine. Have the equipment supplier and the site’s responsible professionals confirm the relevant requirements.
Check height as carefully as floor area
Feed hoppers, access platforms, lifting arrangements and storage equipment can determine the required building height. A compact machine footprint does not guarantee a low installation.
For a proposed mezzanine or elevated vessel, the support arrangement and access need engineering review. The machine supplier should identify the equipment loads and interfaces needed for that work.
Also confirm the delivery route. Door openings, internal turning space and the agreed lifting method matter before a shipment reaches the site. Our shipping and export page explains the wider coordination scope around equipment delivery.
Obtain an electrical load list, not just one motor size
List the supplied electrical equipment and its connection requirements. Include heaters, drives, pumps, dryers, preparation units and controls where applicable.
Confirm voltage, frequency and the proposed electrical interface with the supplier. The site’s qualified electrical team should assess supply capacity, protection, cabling and applicable local requirements.
Distinguish installed ratings from expected operating demand. The first supports electrical design; the second contributes to an energy budget. They should not be substituted for one another.
If the project is phased, identify which loads belong to the first installation and which depend on later equipment.
Separate cooling duties and water circuits
A process-water loop at the pelletizer is not necessarily the same service as barrel cooling or a building utility loop. Ask for a diagram showing which circuits are supplied and where the site connects.
The utility information should state the required operating conditions, heat-removal duty and water-quality requirements for the actual configuration. Flow alone does not describe the cooling duty.
Review makeup water, drainage, treatment and the consequences of a utility interruption. Whether a cooling tower, chiller or other arrangement is appropriate requires the equipment and local conditions to be assessed together.
Identify the other interfaces early
Depending on the installation, the project may need compressed air, extraction, ventilation, material collection or wastewater services. These should appear in the interface list rather than emerge during commissioning.
Define who supplies each connection and where responsibility changes between suppliers. Include the control signals and protective functions that link separate packages.
Where washing or powder handling is included, involve the relevant site specialists in the layout and service design. A general article cannot establish the building, environmental or electrical requirements for a particular location.
Freeze the layout after the scope is clear
Before approving the final arrangement, compare the drawing with the quotation, utility list and maintenance requirements. Resolve equipment that appears in one document but is excluded from another.
Use the planned loading and packaging methods in the review. A layout built around small hand-fed samples may need revision when commercial bales, bulk bags or automated bagging are introduced.
The installation and training checklist helps prepare the handover. For a new pelletizing line, send the available building dimensions, material flow, site utilities and target output with your project inquiry. A useful layout starts with those conditions.